3415 ELGAARD Drive
Regina SK TBA
$379,900
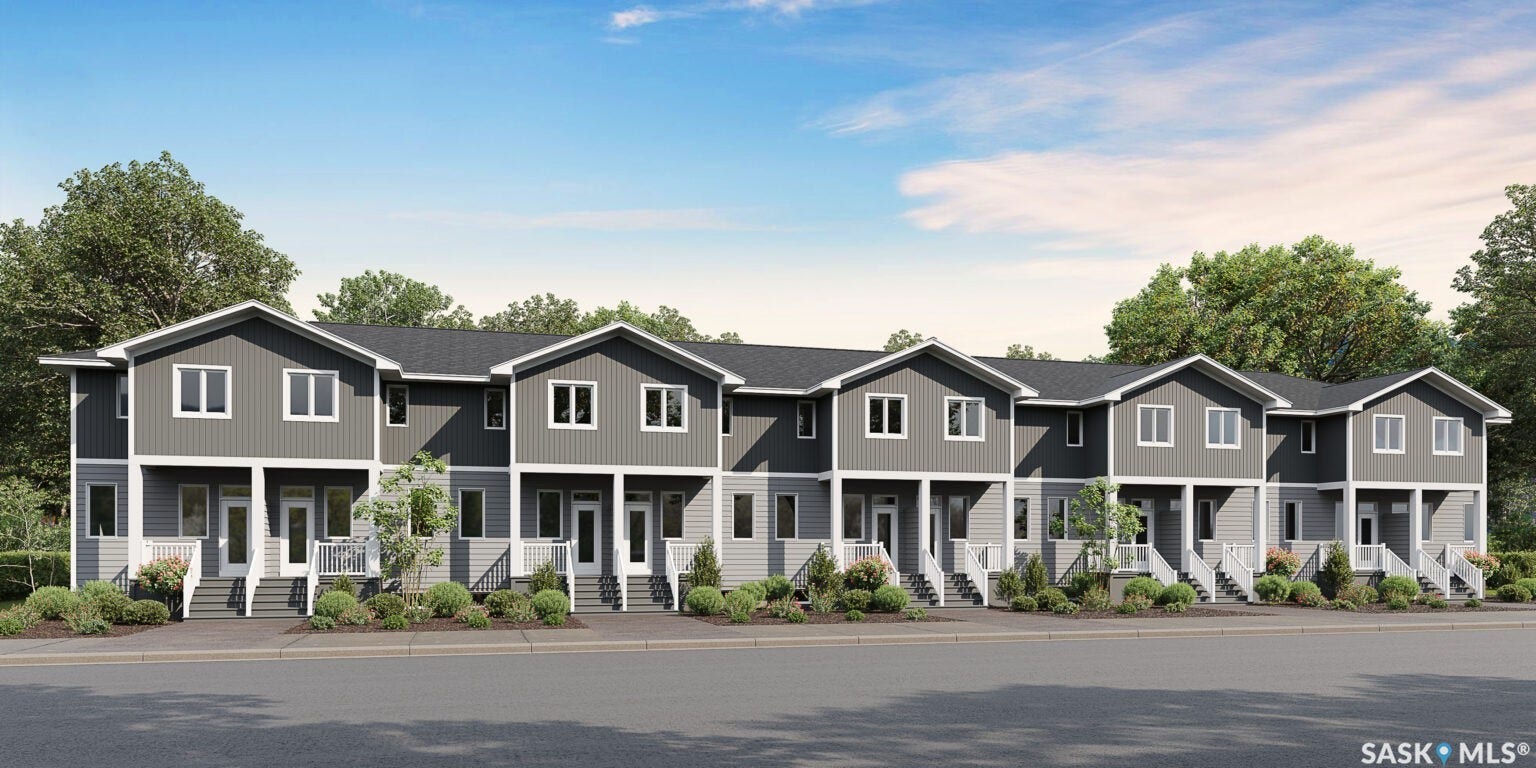
Welcome to Hawkstone Village Phase 2, the newest condominium townhouse community in partnership with Varsity Homes & Gilroy Homes, ideally located in Regina's Hawkstone neighbourhood close to parks, grocery stores, restaurants, and everyday amenities.
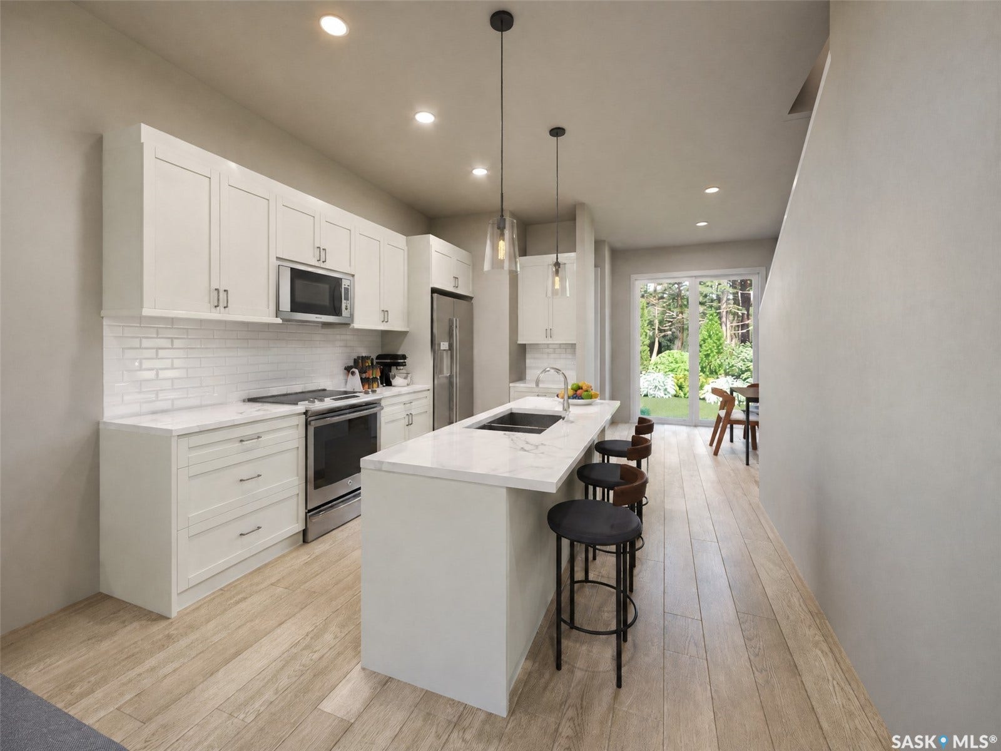
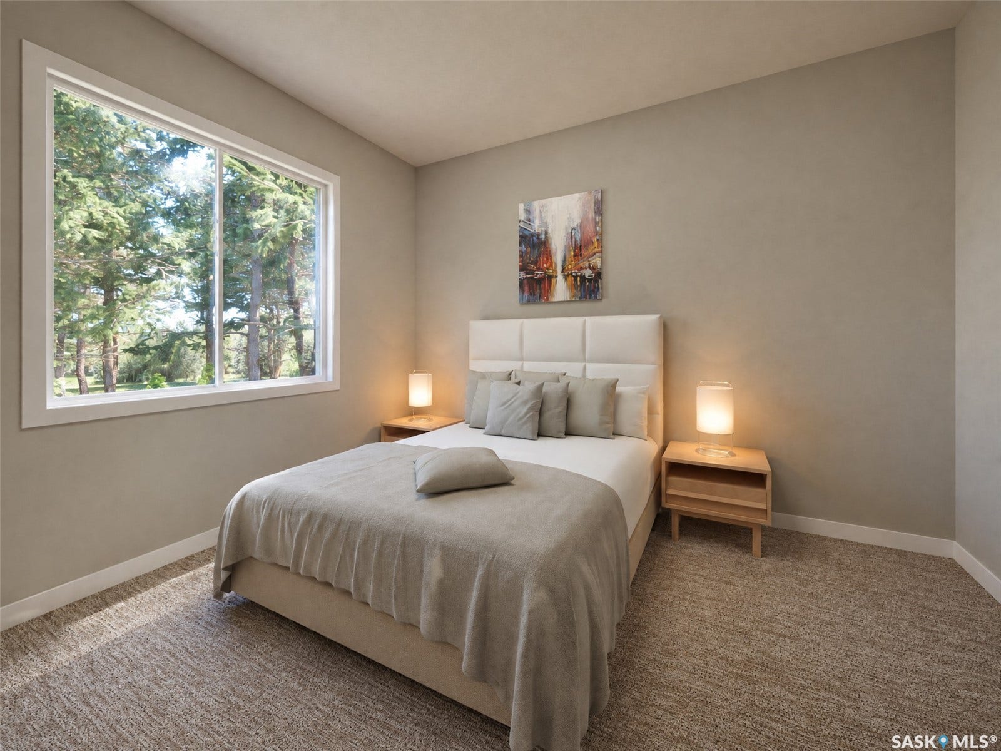
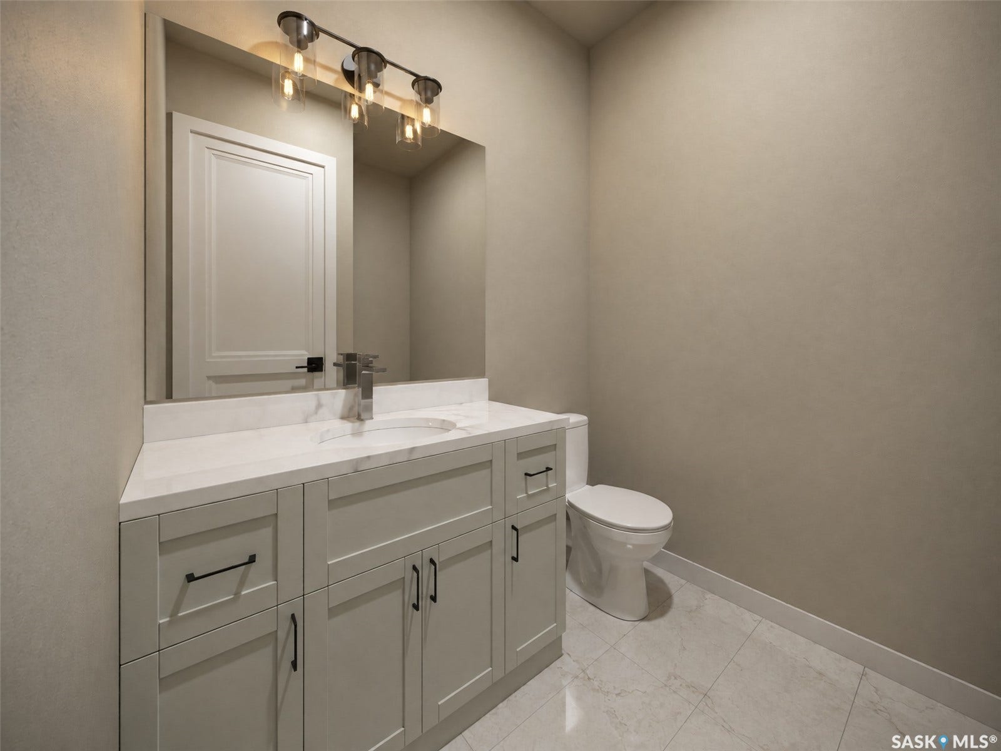
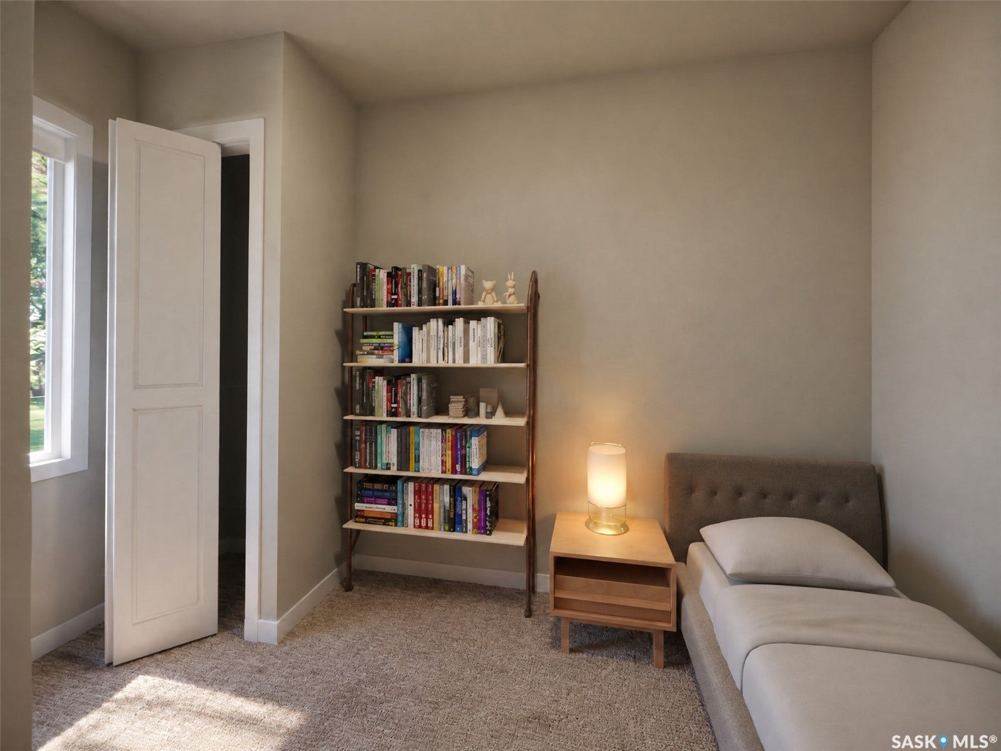
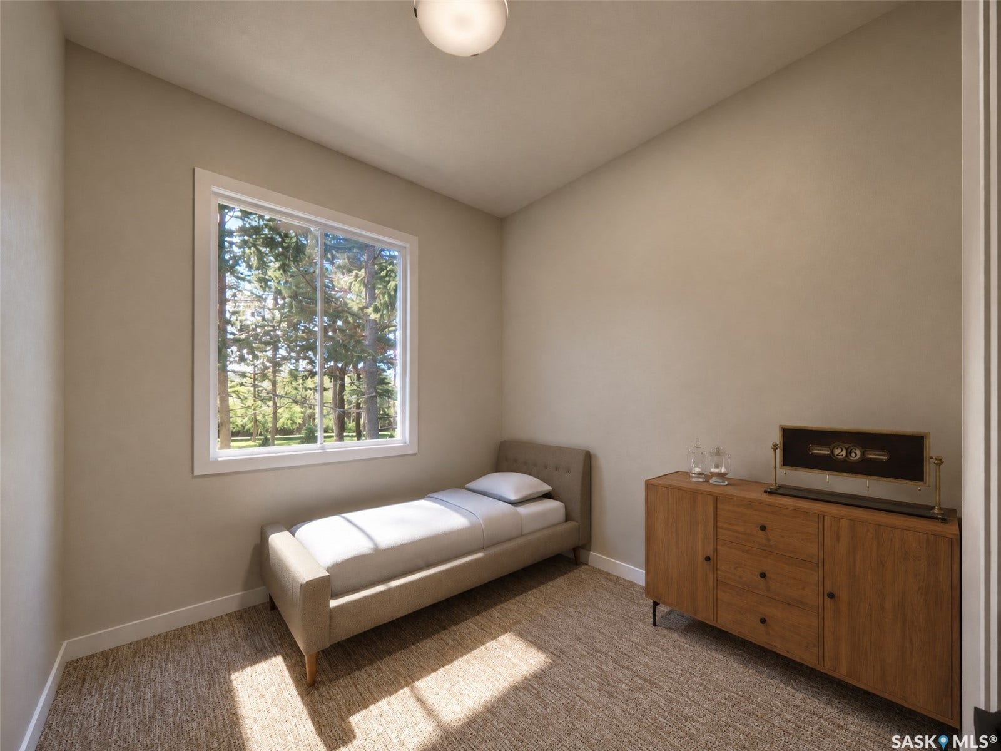
This thoughtfully designed 3-bedroom, 2.5-bathroom unit offers premium standard finishes throughout, including luxury vinyl flooring, carpet in bedrooms, quartz countertops, a complete appliance package, and central air conditioning.
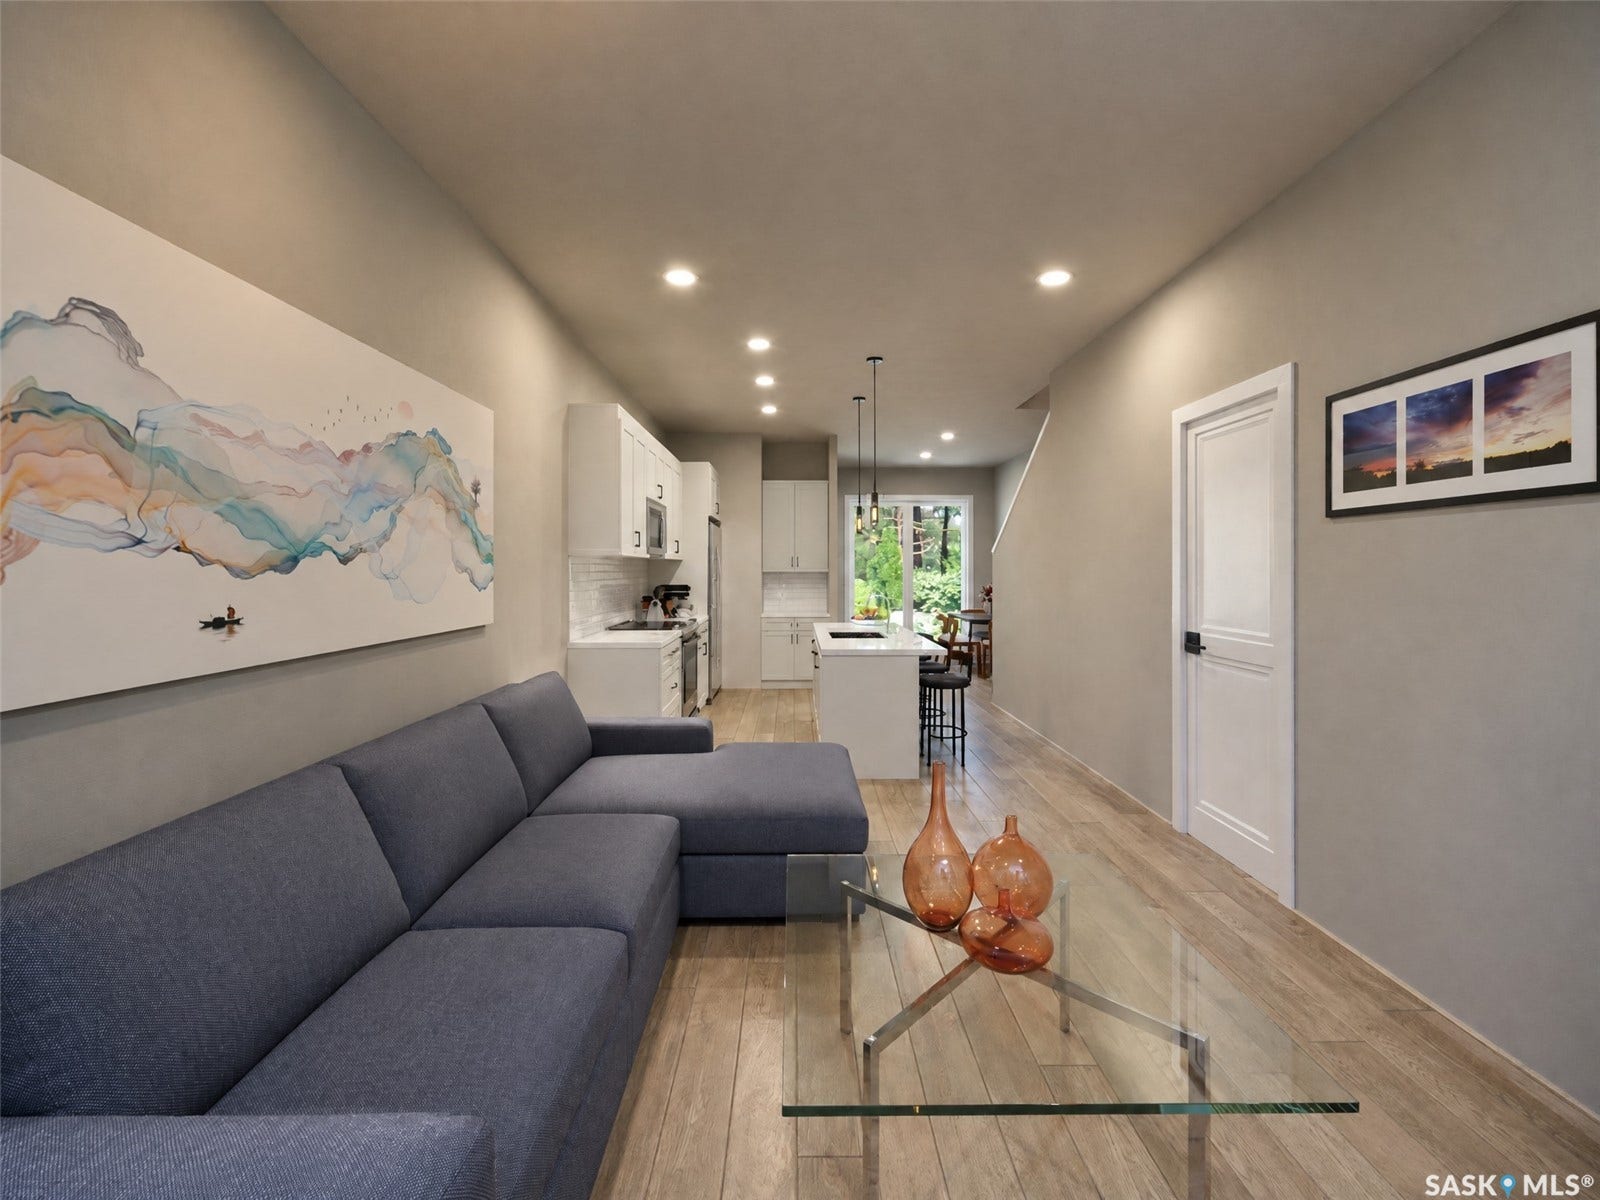
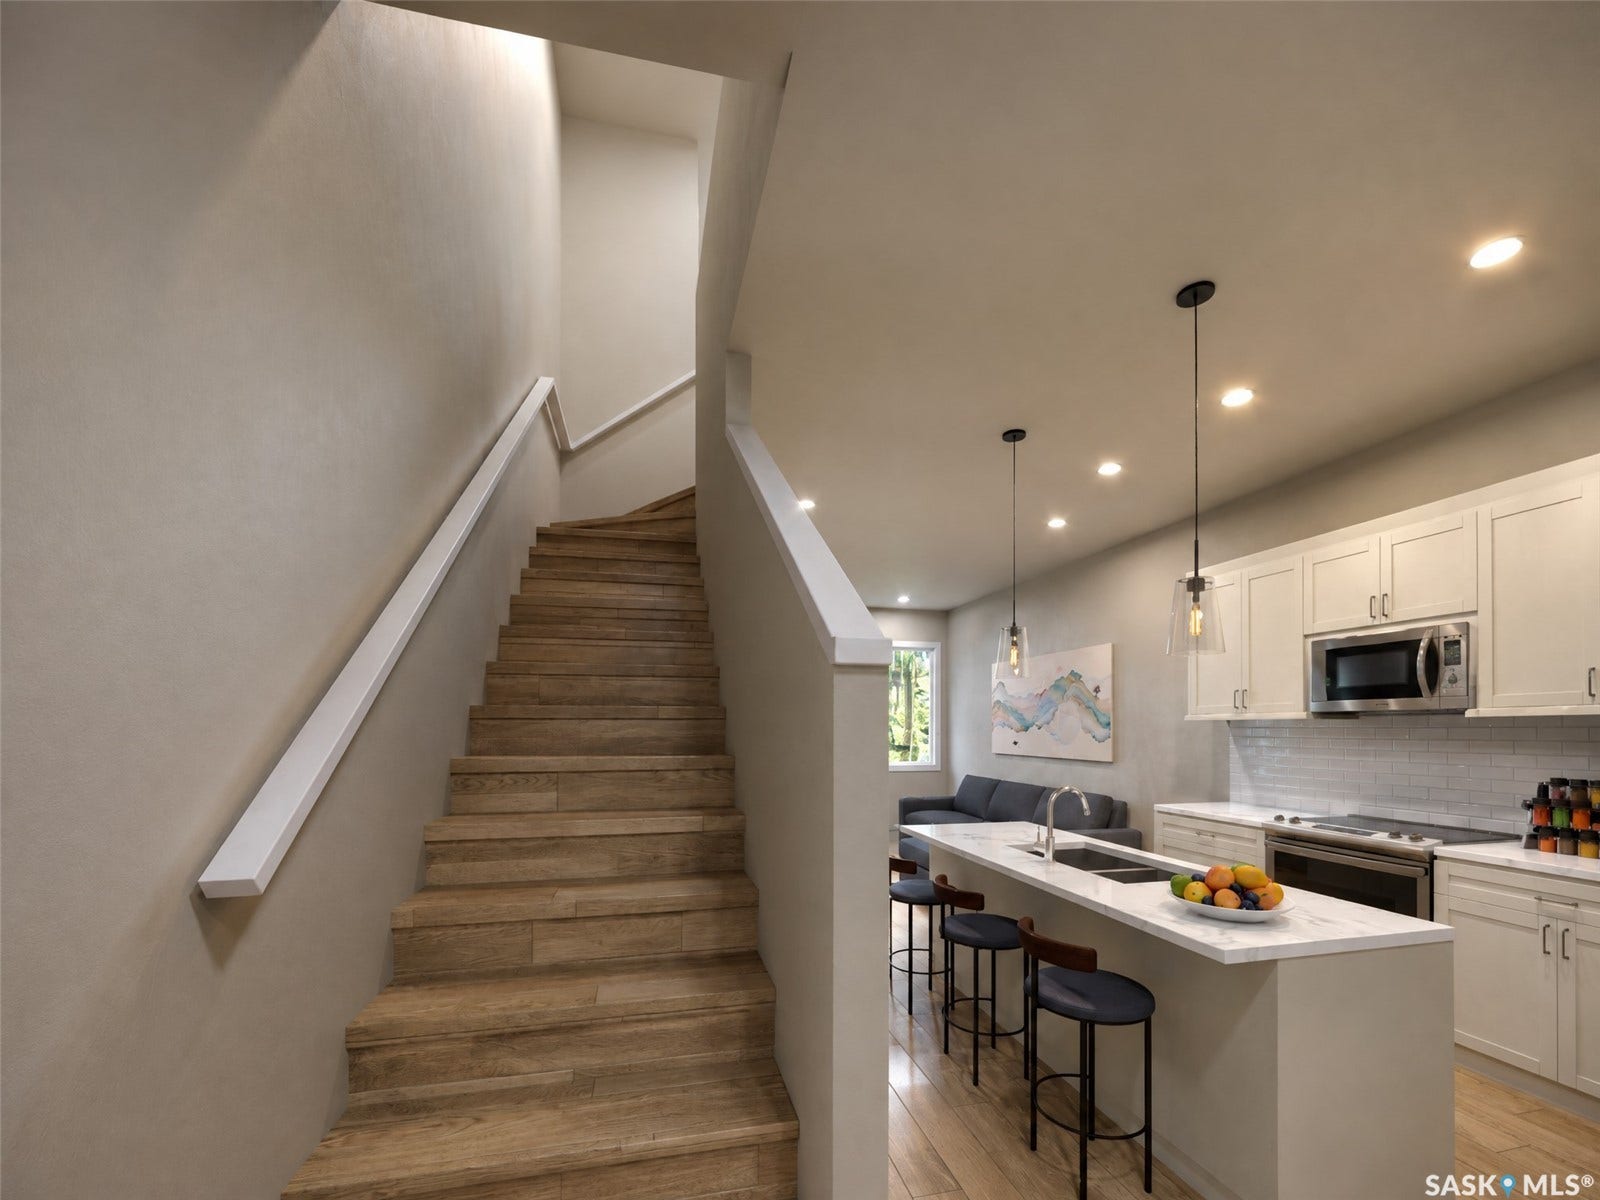
The bright, open-concept main floor features a spacious living room, a modern kitchen with a large island offering additional prep space and seating, and a dedicated dining area with direct access to the rear patio and private fenced yard.
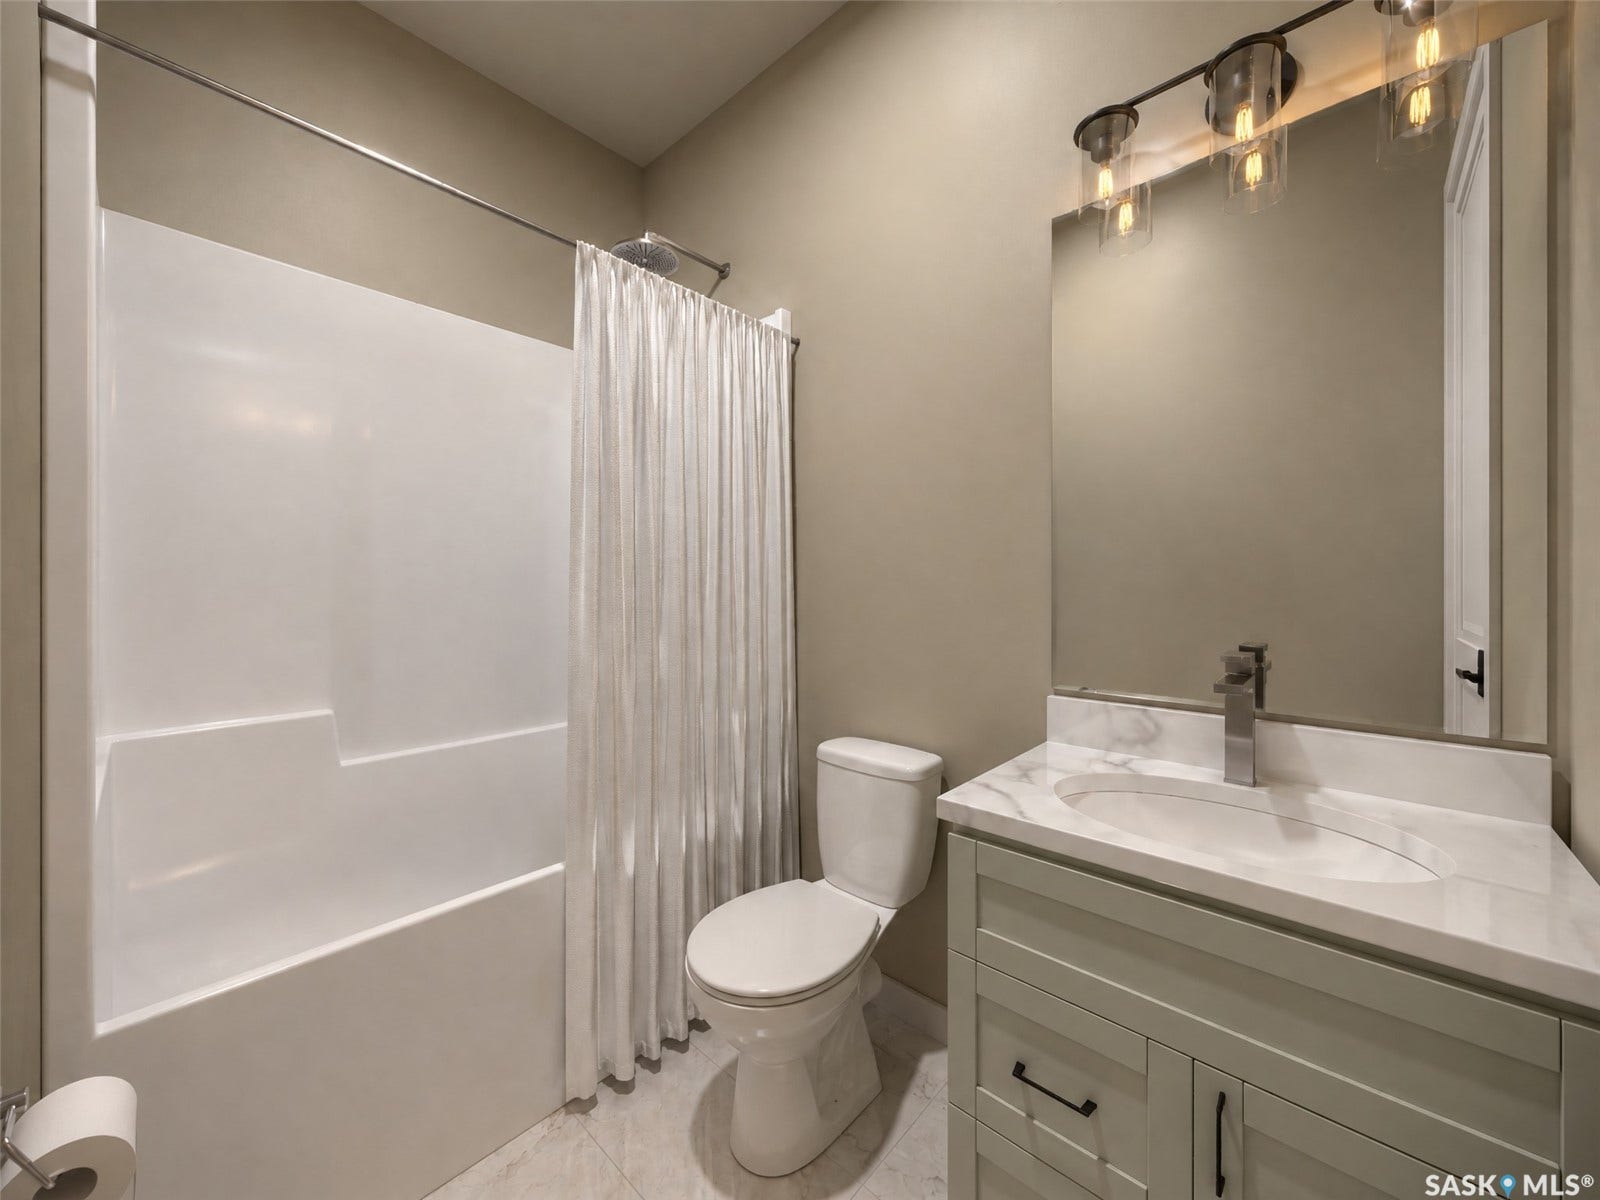
Upstairs, the spacious primary bedroom includes a 3-piece ensuite, while two additional bedrooms and a full bathroom provide comfortable space for family or guests.
The unfinished basement is ready for future development, with roughed-in plumbing already in place for a future bathroom, plus space for a recreation room, fourth bedroom, and laundry area.
These units are currently under construction, with estimated possession in mid-December 2026. Each unit includes one titled electrified parking stall. Estimated condo fees are $250/month, with utilities separately metered for each unit.
Please note: Photos and renderings are provided for reference purposes only. Contact your REALTOR® or the Listing Agent for additional information.
| Mls Number: | SK049735 |
|---|---|
| List Price: | $379,900 |
| Property Type: | Residential |
| Property Sub Type: | Attached |
| Property Status: | Active |
| Beds Total: | 3 |
| Sq Ft Total: | 1,170 |
| Condo Fees: | $250 |
| Architectual Style: | MultiLevel,RowHouse |
| City: | Regina |
| ZIP: | TBA |
| Year Built: | 2026 |
| Basement: | true |
| Basement: | Full, Unfinished, SumpPump |
| Heating: | ForcedAir, NaturalGas |
| Parking Total: | 1 |
| Roof: | Asphalt, Shingle |
| Status Change Timestamp: | 2026-09-28T12:39:21.000-00:00 |
Listing Courtesy of: JC Realty Regina
Listing Agent: Karin Wees
Mortgage Calculator
The data on this website relating to real estate for sale comes in part from the IDX Program of the Saskatchewan REALTORS® Association.
All information is believed accurate but not guaranteed. The properties displayed may not be all of the properties available through the IDX Program. Any use of this site other than by potential buyers or sellers is strictly prohibited.
© 2026 Saskatchewan REALTORS® Association.
Saskatchewan REALTORS® Association data last updated on October 08, 2026 03:50 PM - CT.
Property Last Updated: October 08, 2026 03:50 PM - CT
