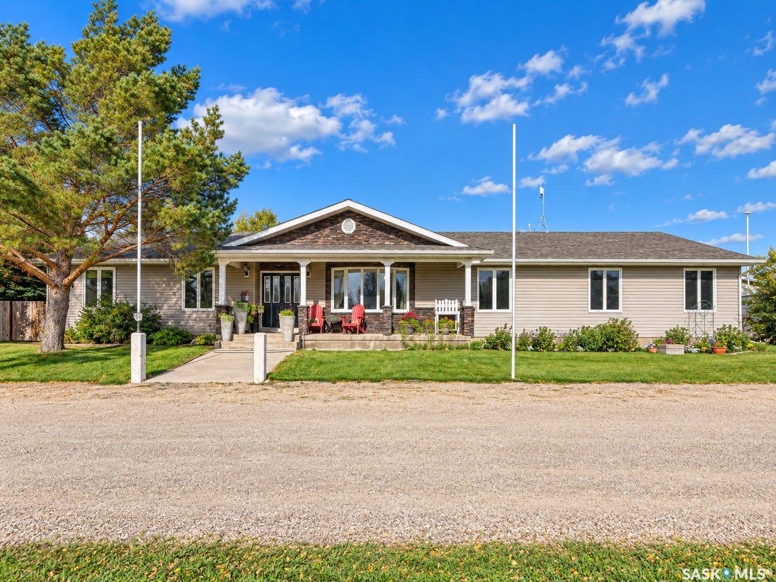
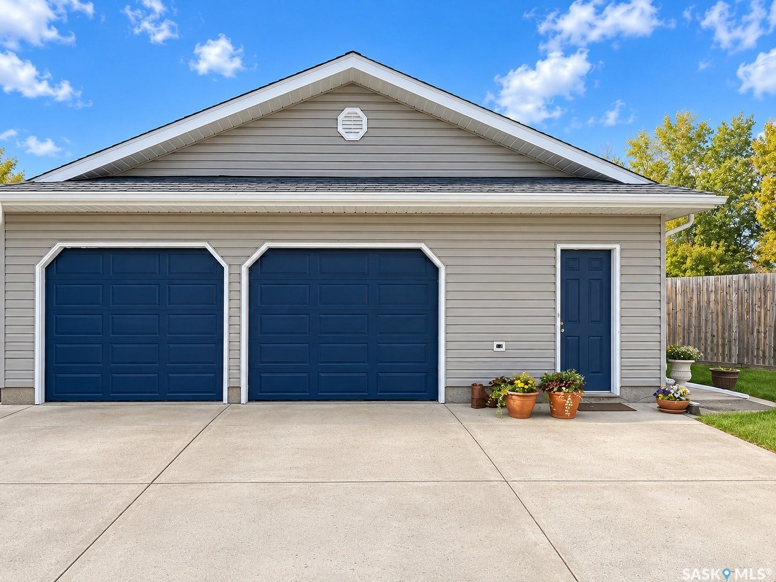
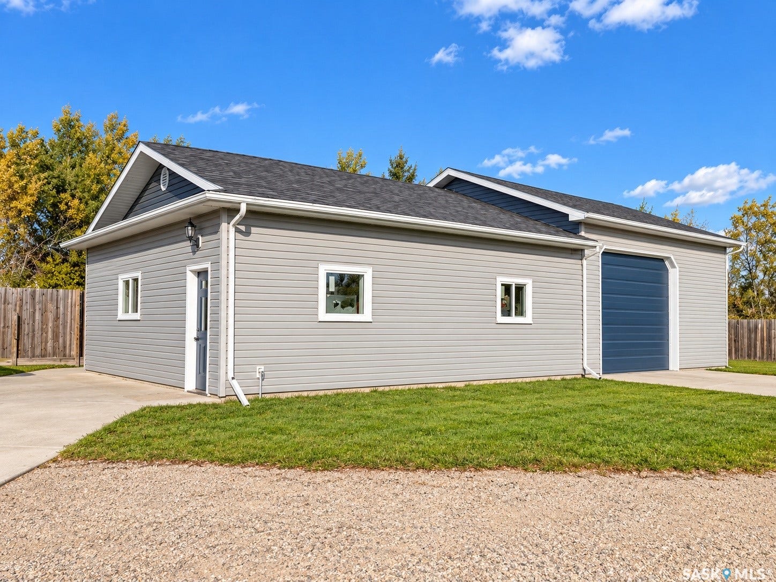
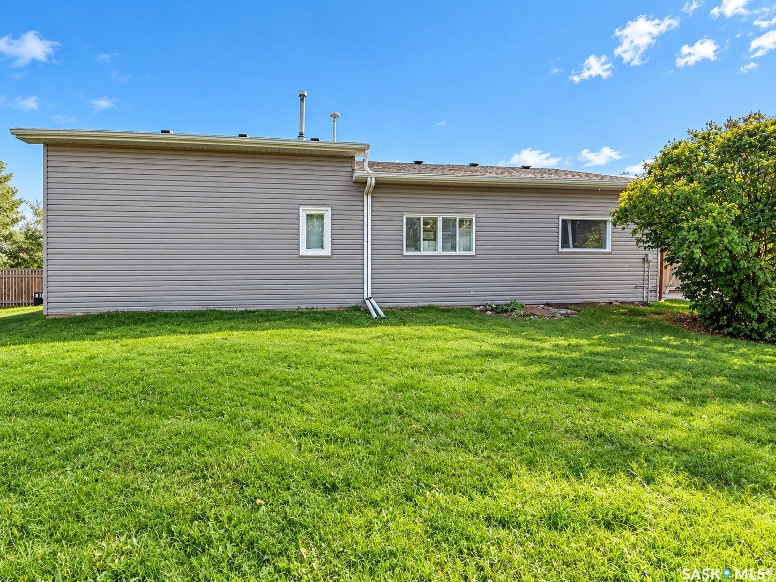
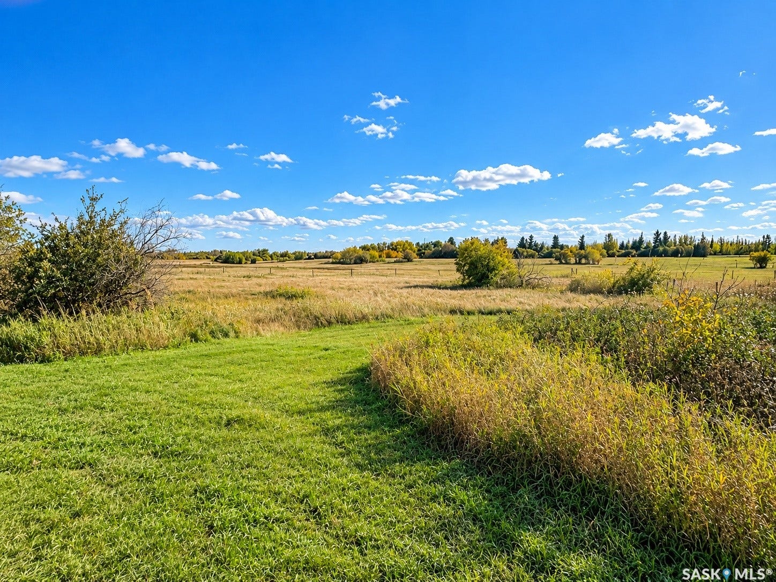
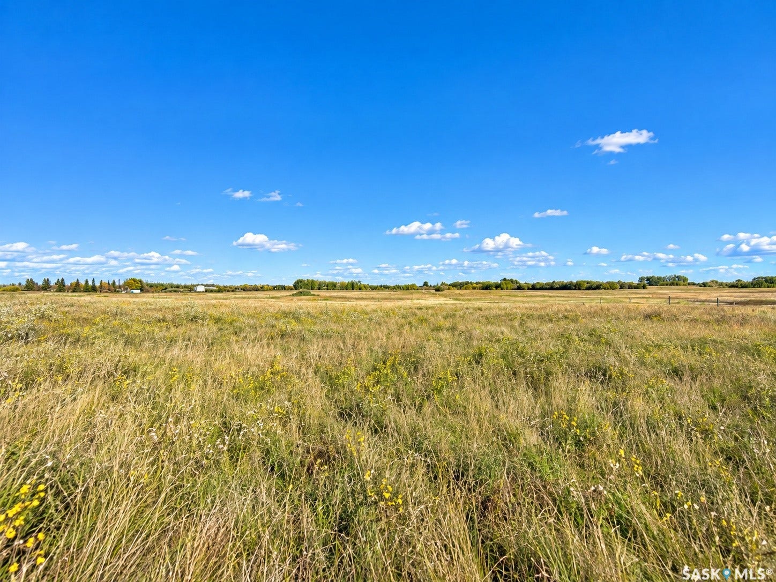
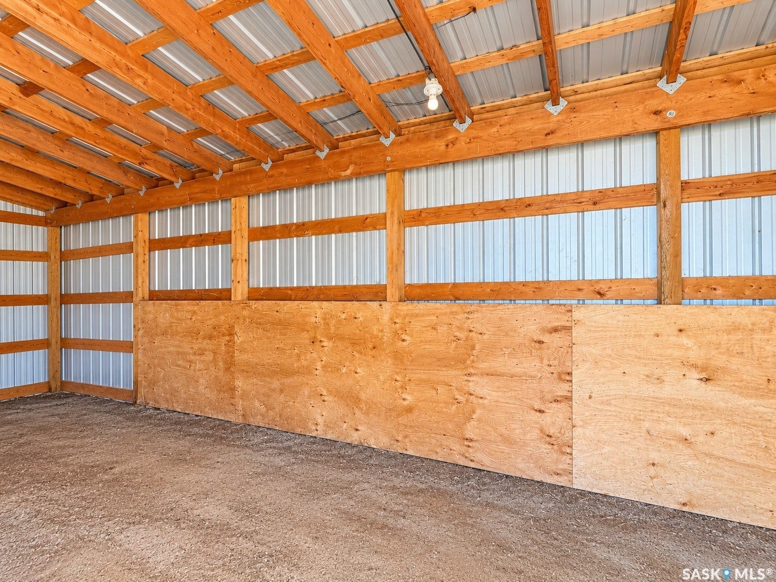
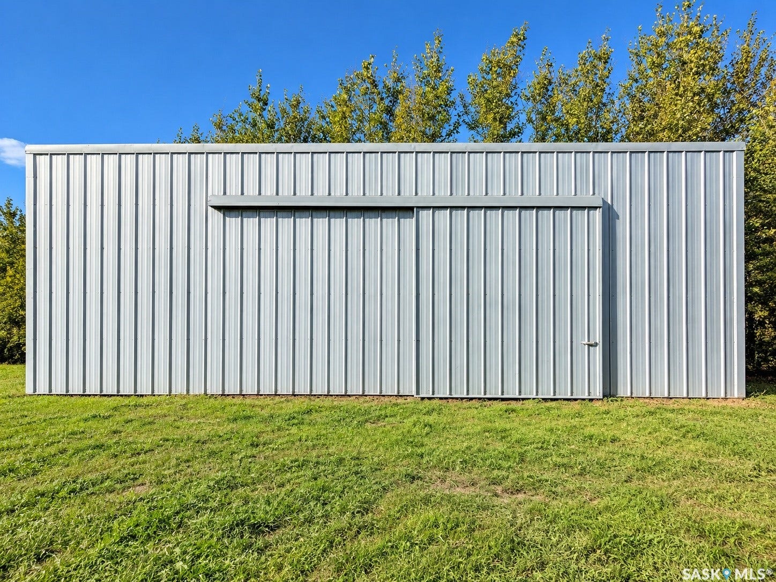
Enjoy country living just 15 minutes from Regina! Situated on 20 acres, this spacious 2,496 sq. ft. bungalow features an attached double garage, a substantial 32' x 56' workshop and a 12' x 36' pole barn.
A welcoming front foyer with newer luxury vinyl plank flooring opens into the generous living room, featuring a vaulted ceiling and cozy gas fireplace. A good-sized dining room provides space for entertaining, while the European-style kitchen offers an island, built-in dishwasher, oven and range top. The kitchen opens to a comfortable family room with another gas fireplace and vaulted ceiling.
The spacious primary bedroom includes double closets and a full ensuite. A main-floor den/office, laundry room with built-in cabinetry and a utility sink, and a separate half bathroom add everyday convenience. The partially developed basement offers a recreation room, bedroom, three-quarter bathroom and hobby room, with a crawl space beneath the main-floor bedrooms. Direct access to the attached double garage completes the home.
The versatile workshop is divided into two sections. The approximately 32' x 32' heated portion features a 10' ceiling, a small office and access to the adjoining section. The unheated 32' x 24' portion offers a 12' ceiling, a large overhead door and a storage loft. A separate 12' x 36' pole barn provides additional storage. One furance is owned , one is rented along with air conditioner.
Directions: Take Highway 1 to Emerald Park, then turn south onto Highway 48 and travel ...
| Mls Number: | SK050481 |
|---|---|
| List Price: | $949,900 |
| Property Type: | Residential |
| Property Sub Type: | Acreage |
| Property Status: | Active |
| Beds Total: | 4 |
| Sq Ft Total: | 2,496 |
| Taxes: | $4,410 |
| Total Land Area: | 20.0 |
| Architectual Style: | Bungalow |
| ZIP: | S4L 5B1 |
| Year Built: | 1992 |
| Basement: | true |
| Basement: | Finished, Partial |
| Directions: | 4 KM FROM WHITE CITY ON HIGHWAY 48 |
| Heating: | ForcedAir, HeatingSourceRented, NaturalGas |
| Parking Total: | 20 |
| Roof: | Asphalt, Shingle |
| Status Change Timestamp: | 2026-10-07T08:31:52.000-00:00 |
| Tax Year: | 2026 |
| Topography: | Rolling |
Listing Courtesy of: RE/MAX Crown Real Estate
Listing Agent: Keith Larson
Mortgage Calculator
The data on this website relating to real estate for sale comes in part from the IDX Program of the Saskatchewan REALTORS® Association.
All information is believed accurate but not guaranteed. The properties displayed may not be all of the properties available through the IDX Program. Any use of this site other than by potential buyers or sellers is strictly prohibited.
© 2026 Saskatchewan REALTORS® Association.
Saskatchewan REALTORS® Association data last updated on October 08, 2026 03:50 PM - CT.
Property Last Updated: October 08, 2026 03:50 PM - CT
